
We design spaces that inspire, function, and feel like you.
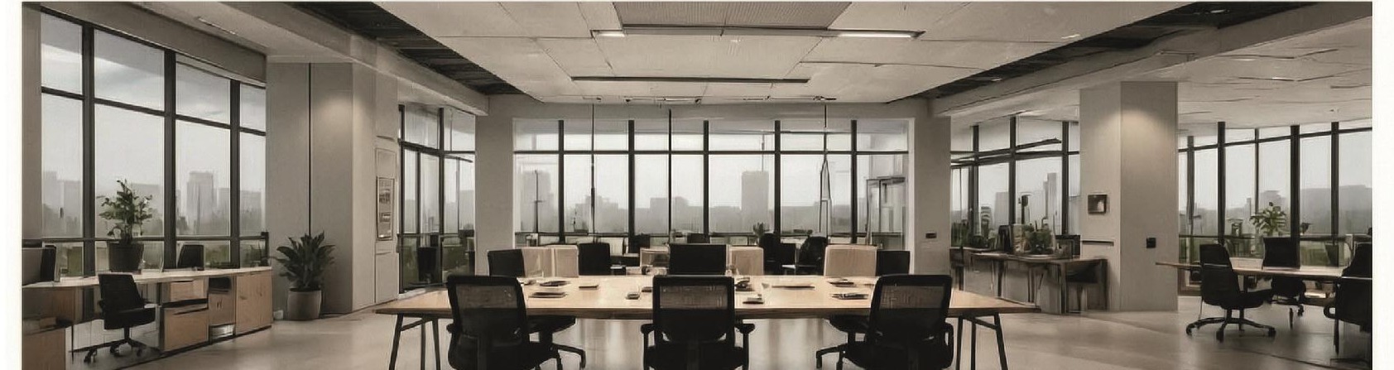
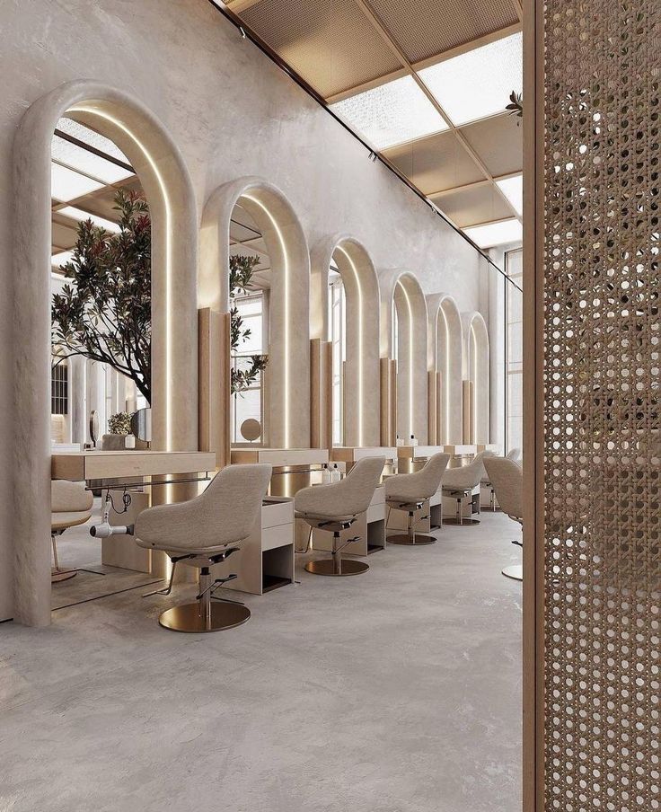
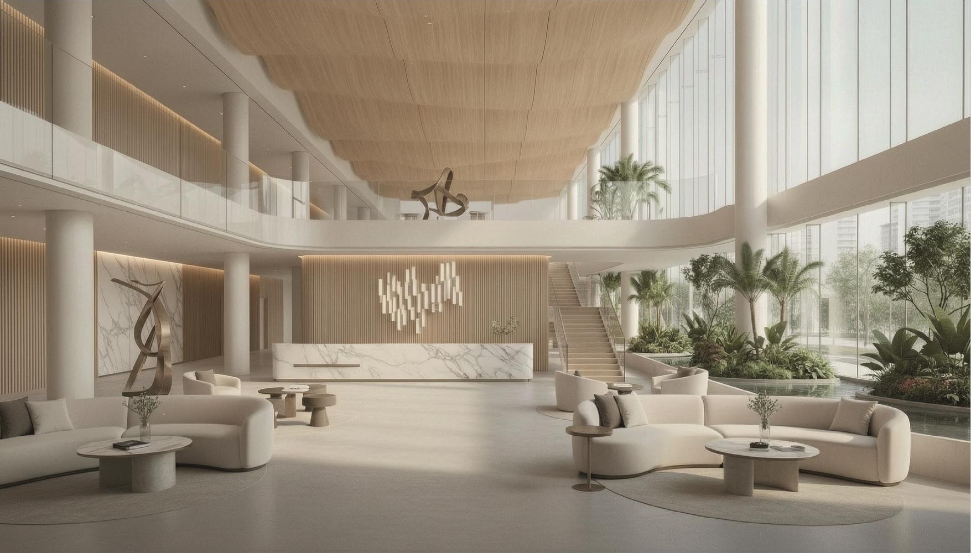
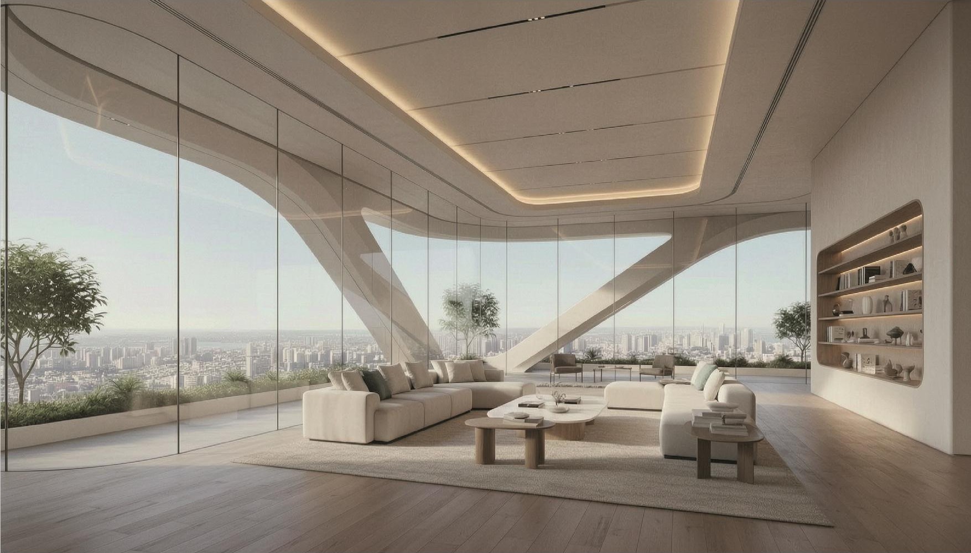
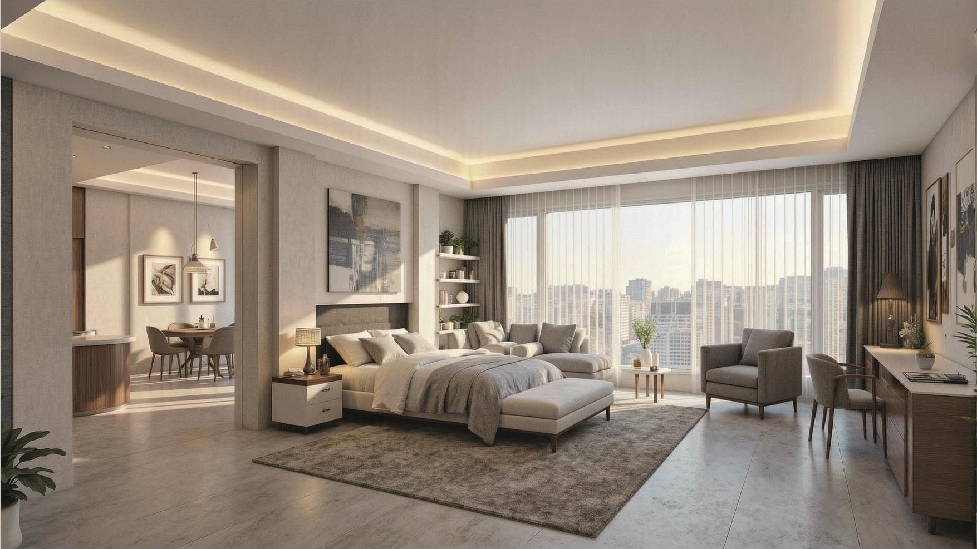
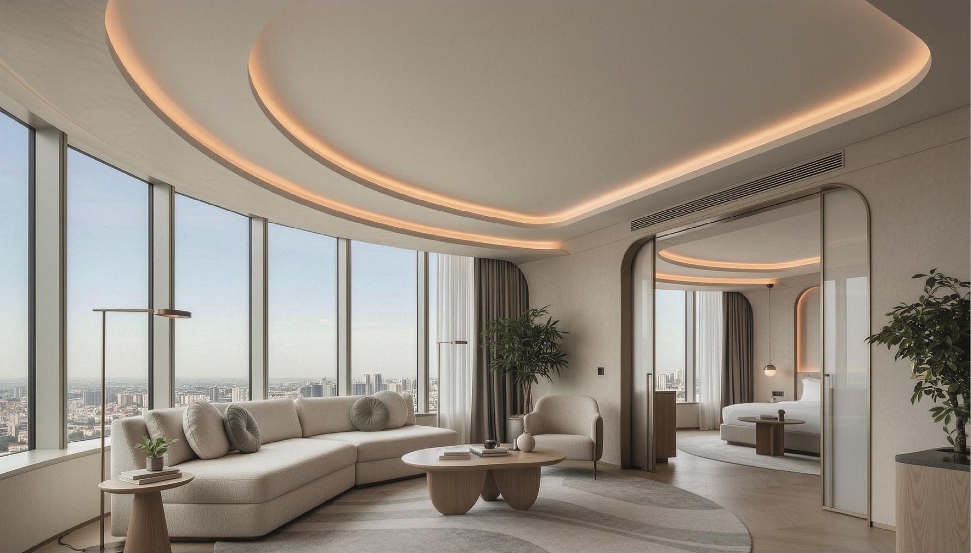
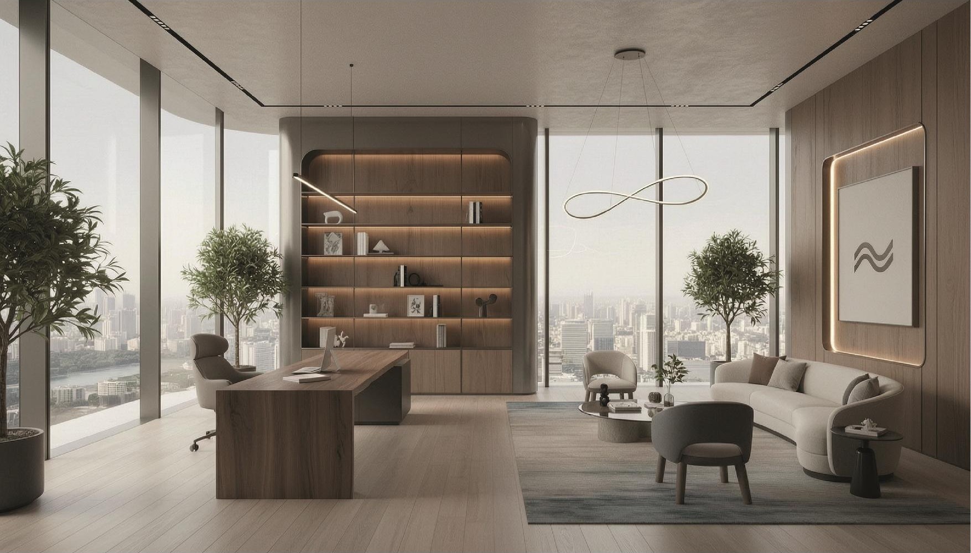
SC Interiors designs and builds hospitals, clinics, labs, IVF centers, pharmacies and day-care surgery units — plus restaurants, homes, offices and salons — across the UAE.
Years Combined Experience
Projects Delivered
Sq.ft Of Production Facility
Client Satisfaction
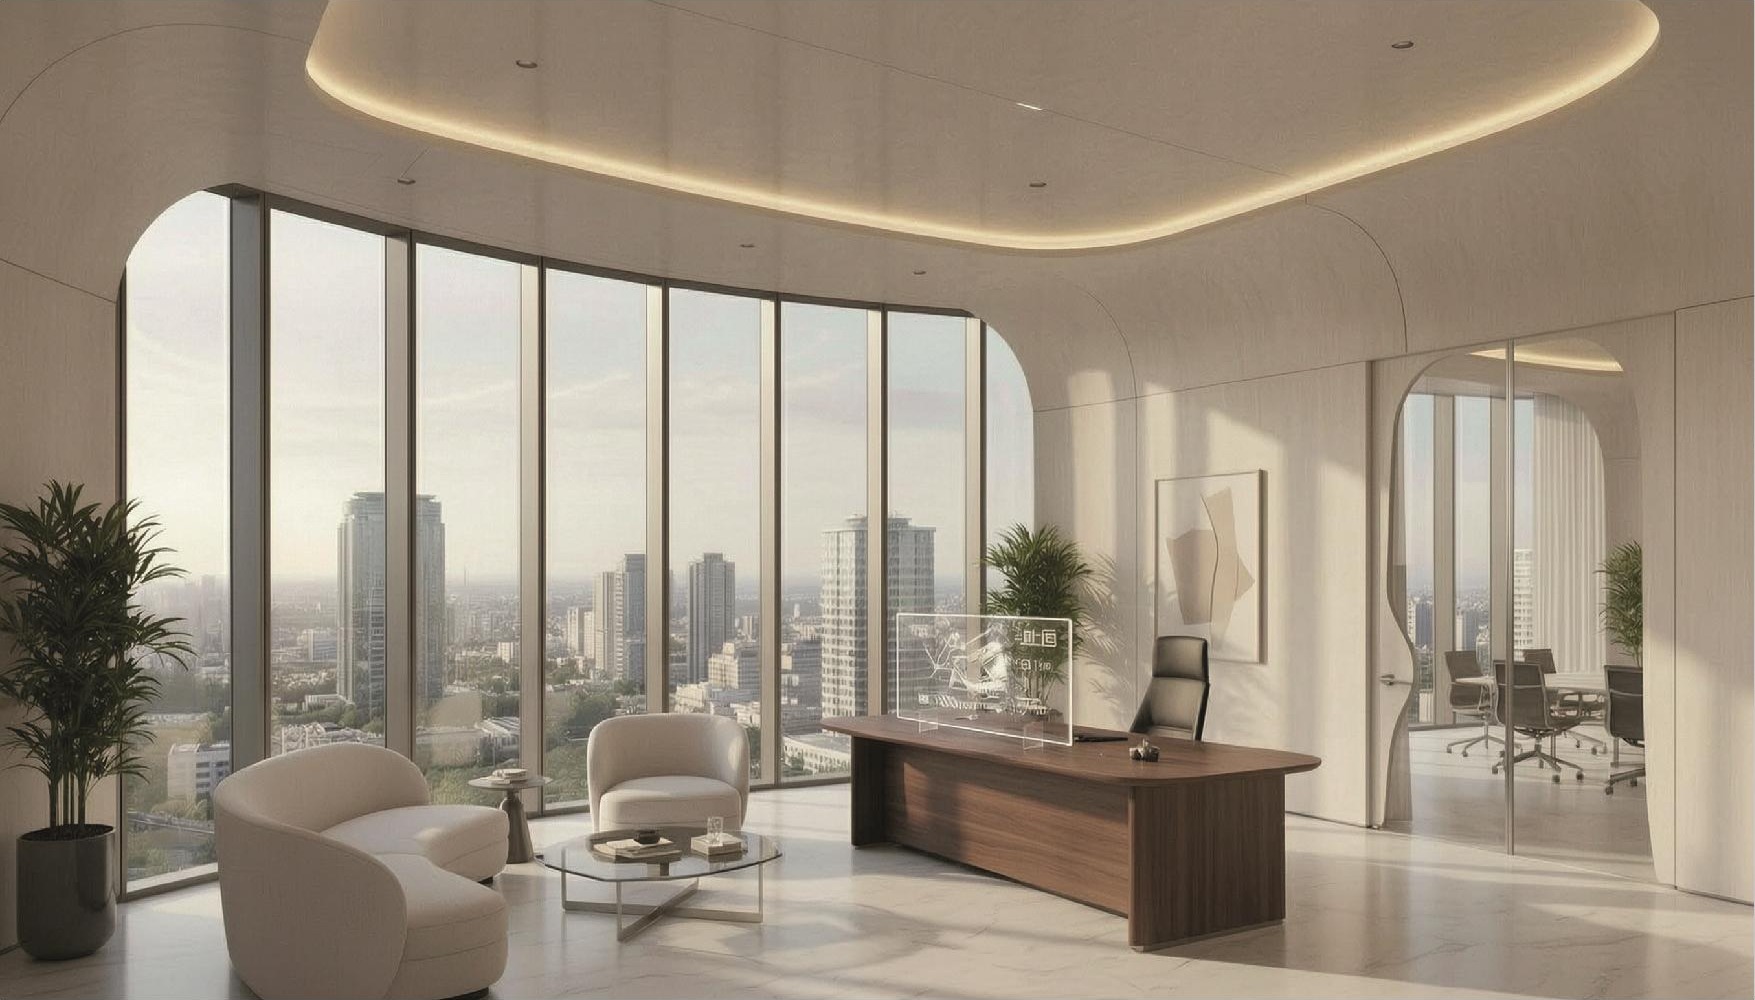
Healthcare interiors, done right.
Six specialised facility types, one design team that understands the regulatory and clinical detail behind every square foot.
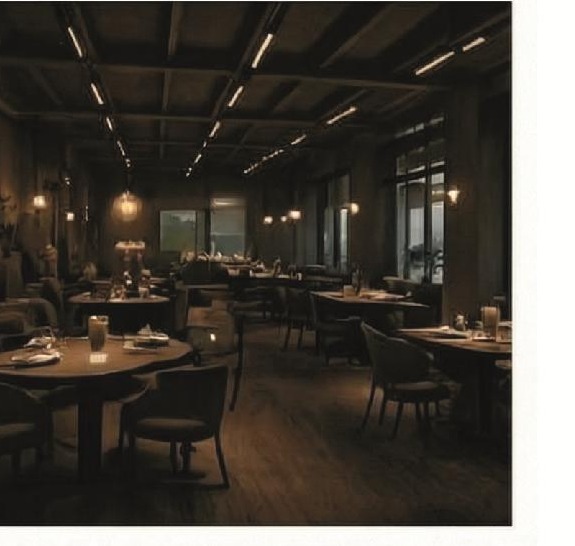
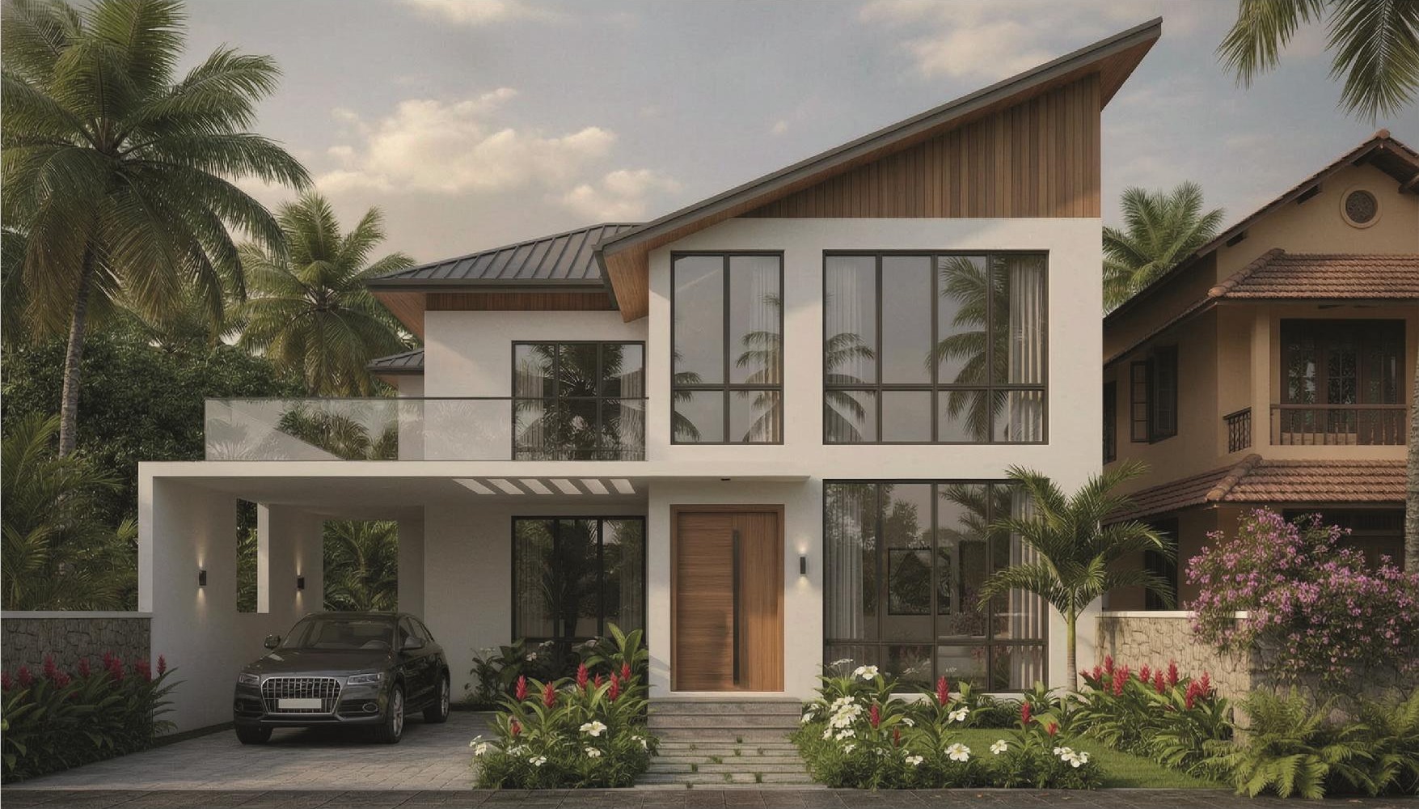
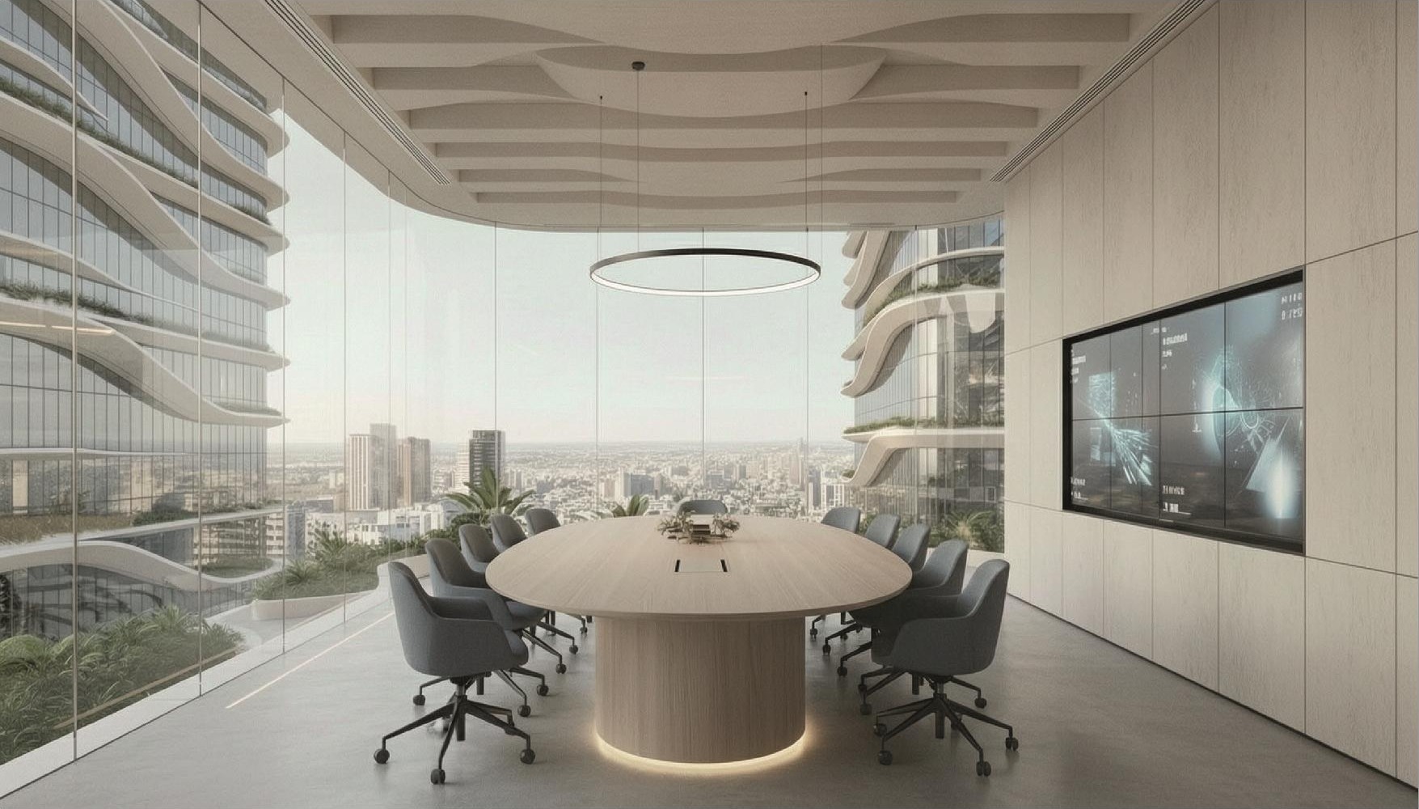
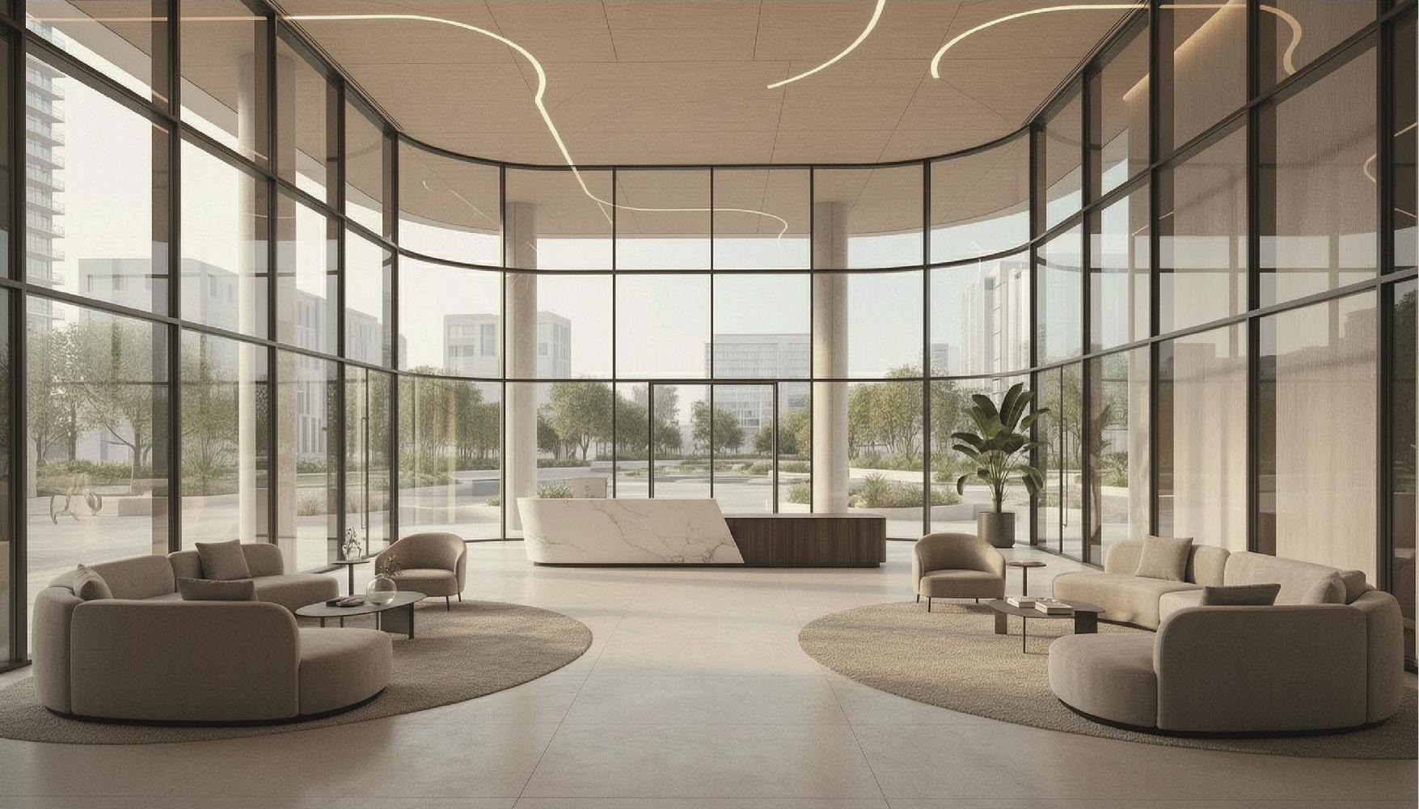
From first call to handover.
Consultation & Briefing
We visit the site, understand your operational needs and regulatory requirements, and scope the project.
Concept & 3D Visualization
Layouts, mood boards and photoreal 3D renders so you can approve the design before a single wall moves.
Detailed Design & Drawings
Technical drawings, material schedules and MEP coordination ready for authority approvals and construction.
Fit-Out & Execution
In-house and vetted trade teams deliver joinery, MEP, lighting and finishing on schedule.
Handover & Aftercare
Snagging, deep clean and documentation handover, with ongoing support after you move in.
See our spaces in motion.
From concept to completion, every space tells a story through design, movement, and atmosphere.
Built for regulated, high-stakes spaces.
Compliance-First Planning
Designs aligned with DHA/MOH healthcare fit-out and civil-defense guidelines from day one.
In-House 3D Visualization
See photoreal renders and walkthroughs before construction begins — fewer surprises, faster sign-off.
Dedicated Project Manager
One point of contact from concept to handover across design, procurement and site execution.
Fast, Predictable Turnaround
Clear milestones and transparent scheduling keep your business disruption to a minimum.
Transparent, Project-Based Pricing
Detailed quotations with no hidden line items, scoped to your budget and sector.
UAE-Wide Coverage
Based in Dubai, delivering projects across the Emirates and remote collaboration worldwide.
What our clients say.
They understood the clinical workflow immediately — patient flow from admission to recovery was smoother than our old layout ever allowed.
From concept renders to the finished lab, what we approved on screen is exactly what we got on site.
The lighting and material choices completely changed the mood of our dining room — bookings are up since the refit.
Professional from the first site visit to final handover. Communication was clear at every stage.